<-- style PDP --> 457 Three Valleys Crescent, London South - Detached for sale for $550,000
  • new
  • for sale

457 Three Valleys Crescent

London South, Ontario, N5Z 3E9 - South J

$550,000

  • Neighbourhood

    South J

  • Major Intersection

    Three Valleys Place

  • Listed Since: 5 day(s)

  • Last update: 5 day(s) ago

Overview

  • Property Type

    Detached, Sidesplit

  • Bedrooms

    3

  • Bathrooms

    2

  • Basement

    Unfinished + Full

  • Kitchen

    1

  • Total Parking

    4 (1 Attached Garage)

  • Lot Size

    70x78.32 (Feet)

  • Taxes

    $3,437.00 (2026)

  • Type

    Freehold

Property Description

Property description for 457 Three Valleys Crescent, London South

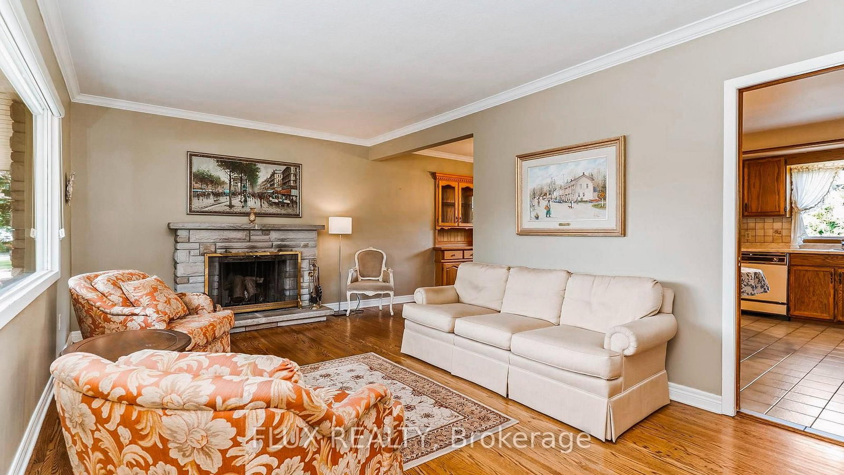
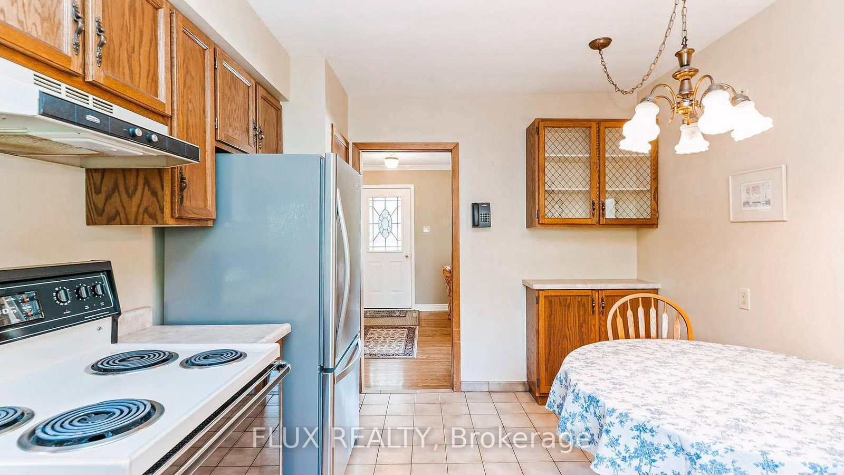
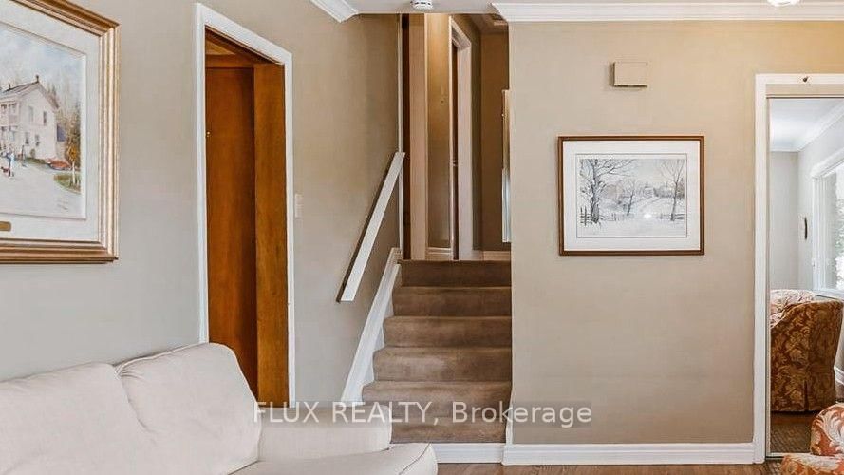
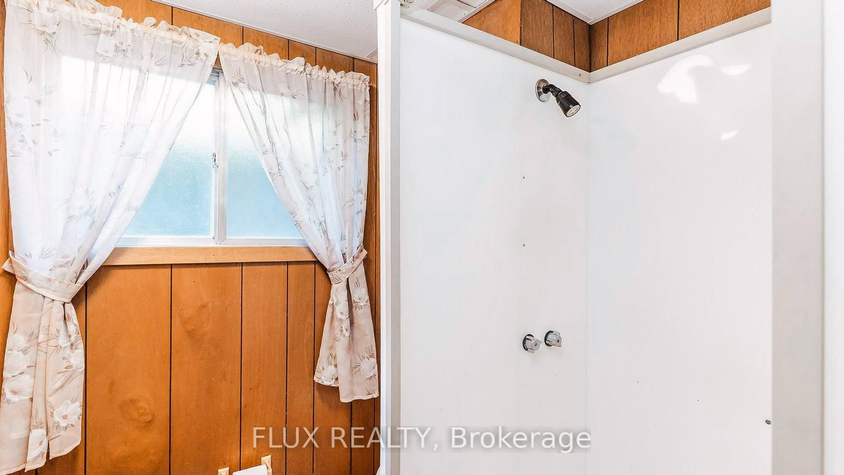
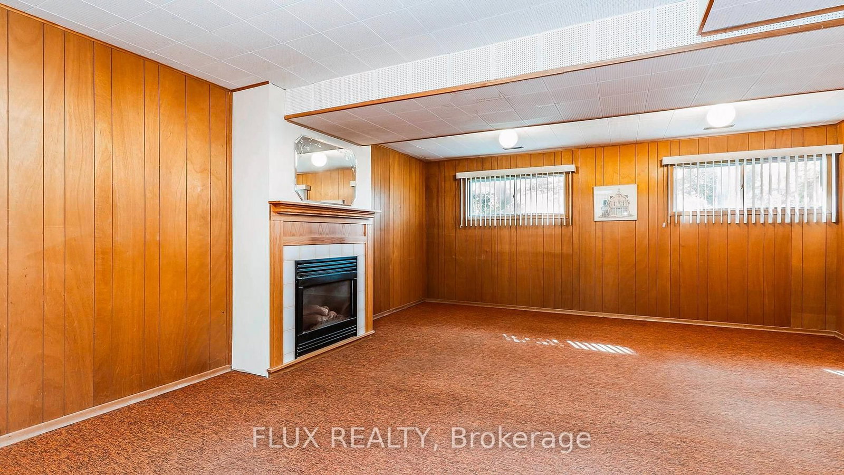
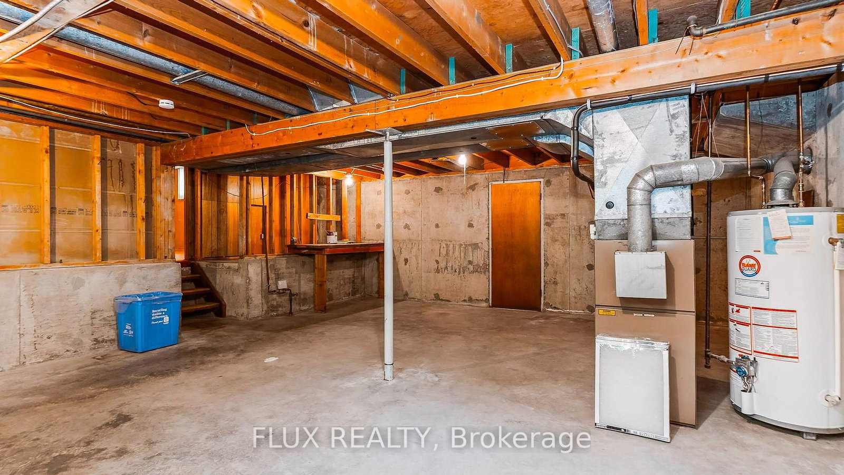
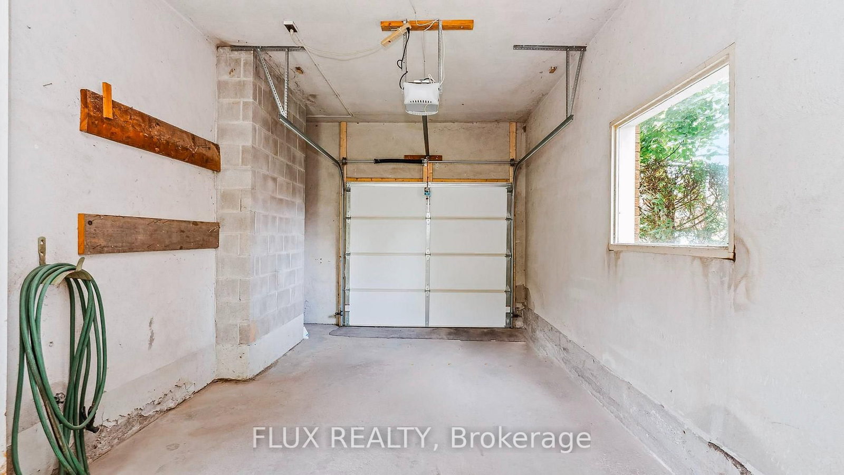
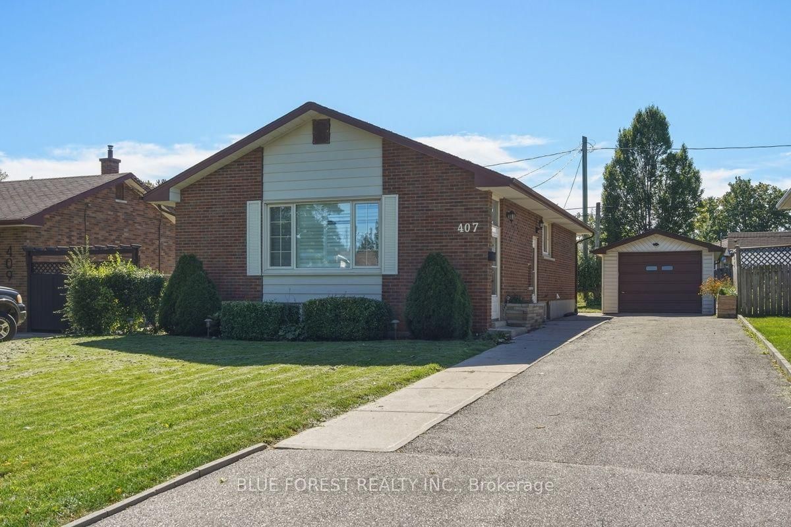
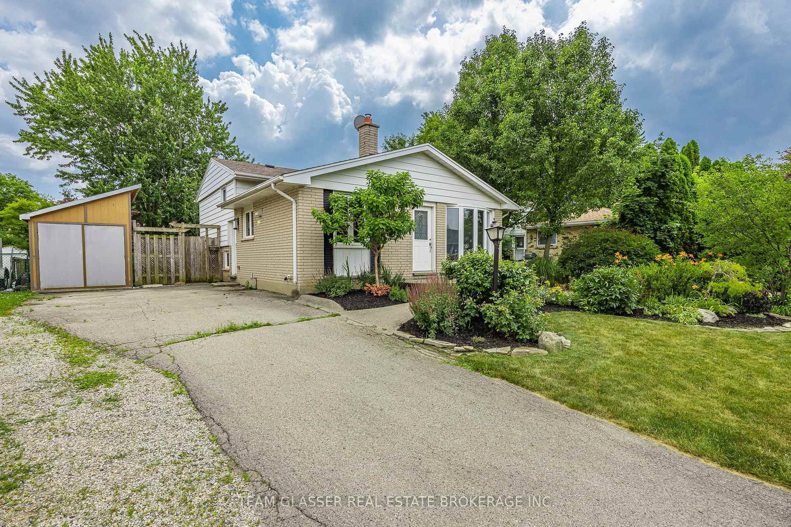
This one's been standing quietly on its corner lot since the 60s. Now it's ready for its next chapter. Corner lot. Cul-de-sac. Sidesplit. Glen Cairn, tucked into southeast London, the kind of neighbourhood where the trees are grown in, and the gardens have history. Minutes to Westminster Ponds Conservation Area, White Oaks Mall, Highway 401 and Veterans Memorial Parkway. Schools, parks, shopping, restaurants, and public transit are all close by. Curb appeal isn't an afterthought here. Gardens, flowers, and trees lead you to a wide interlocking stone driveway, plus an almost 250 sq ft single-car garage for that 'one vehicle' or for storing the bikes, the mower, and everything else that lives outside. Inside, hardwood floors and a big front window bring light into the living room. A separate dining room handles the meals that need their own space. The eat-in kitchen handles the rest, with a back door out to the patio for the mornings that call for coffee outside. This home's been living, not posing. It's been well maintained over the years, but it's ready for someone willing to roll up their sleeves and make it their own. Fresh paint, maybe a kitchen with a bit more personality, and some updating throughout. A few steps up, the upper level holds three generous bedrooms and a 4-piece bathroom. The lower level does double duty. A spacious family/rec room with a gas fireplace, a 3-piece bathroom, and access to the back door. That could be your future in-law suite, or mortgage helper, whatever you need it to be. But you may need to change the original carpet to something that fits your style. The basement handles laundry and offers lots of unfinished space. Extra bathroom, second rec room, home gym, or a workshop, your call. Outside, two patio spaces and yard on every side of the house, front included. Room to garden, room to play, room to just be outside. Well-maintained, full of potential, and waiting for someone ready to put their own stamp on it.

Listed by FLUX REALTY

  • MLS #

    X13820344

  • Sq. Ft

    1100-1500

  • Sq. Ft. Source

    MLS

  • Lot Irregularities

    Y

  • Year Built

    51-99

  • Pool

    None

  • Drive

    Private Triple

  • Garage

    Attached, 1 spaces

  • Total Parking

    4

  • Family Room

    Y

  • Den

    Y

  • Exterior

    Alum Siding

  • Fireplace

    Y

  • Roof

    Asphalt Shingle

  • Foundation

    Concrete

  • Elevator

    n/a

  • Water View

    n/a

  • Laundry Level

    Lower

  • Heat

    Forced Air

  • A/C

    Central Air

  • Water

    Municipal

  • Water Supply

    n/a

  • Sewers

    Sewers

  • Central Vac

    N

  • Living

    3.38 x 5.94 ft Main level

    Fireplace, hardwood floor

  • Dining

    3.61 x 3.12 ft Main level

    Hardwood Floor

  • Kitchen

    4.22 x 3.02 ft Main level

    Pantry, Walk-Out

  • Bathroom

    3.63 x 2.57 ft Upper level

    Double Sink, 5 Pc Bath

  • Br

    3.63 x 3.76 ft Upper level

  • 2nd Br

    2.97 x 3.12 ft Upper level

  • 3rd Br

    2.95 x 2.39 ft Upper level

  • Bathroom

    1.5 x 1.68 ft Lower level

    3 Pc Bath

  • Rec

    7.04 x 5.26 ft Lower level

    Gas Fireplace

  • Utility

    7.09 x 6.22 ft Bsmt level

  • Cold/Cant

    1.04 x 5.87 ft Bsmt level

  • MLS #

    X13820344

  • Sq. Ft

    1100-1500

  • Sq. Ft. Source

    MLS

  • Lot Irregularities

    Y

  • Year Built

    51-99

  • Pool

    None

  • Drive

    Private Triple

  • Garage

    Attached, 1 spaces

  • Total Parking

    4

  • Family Room

    Y

  • Den

    Y

  • Exterior

    Alum Siding

  • Fireplace

    Y

  • Roof

    Asphalt Shingle

  • Foundation

    Concrete

  • Elevator

    n/a

  • Water View

    n/a

  • Laundry Level

    Lower

  • Heat

    Forced Air

  • A/C

    Central Air

  • Water

    Municipal

  • Water Supply

    n/a

  • Sewers

    Sewers

  • Central Vac

    N

  • Living

    3.38 x 5.94 ft Main level

    Fireplace, hardwood floor

  • Dining

    3.61 x 3.12 ft Main level

    Hardwood Floor

  • Kitchen

    4.22 x 3.02 ft Main level

    Pantry, Walk-Out

  • Bathroom

    3.63 x 2.57 ft Upper level

    Double Sink, 5 Pc Bath

  • Br

    3.63 x 3.76 ft Upper level

  • 2nd Br

    2.97 x 3.12 ft Upper level

  • 3rd Br

    2.95 x 2.39 ft Upper level

  • Bathroom

    1.5 x 1.68 ft Lower level

    3 Pc Bath

  • Rec

    7.04 x 5.26 ft Lower level

    Gas Fireplace

  • Utility

    7.09 x 6.22 ft Bsmt level

  • Cold/Cant

    1.04 x 5.87 ft Bsmt level

Thinking of Selling?

Find Out Your Home’s Value in Today’s Market!

No Email or Signup is required to view your home estimate.

estimate your home value

Contact Manoj Kukreja

Sales Representative,
Century 21 People’s Choice Realty Inc.,
Brokerage
(647) 576 - 2100

Manoj profile avatar

Mortgage Calculator

This data is for informational purposes only.

Mortgage Payment per month

Principal Amount

Interest

Total Payable

Amortization

Amortization

Closing Cost Calculator

This data is for informational purposes only.

Closing Cost Total for this property

Total Cash flow for purchasing this property

Down Payment(%)*
Additional information

Provincial Land Transfer Tax

Ontario Land Transfer Tax Rebate

Toronto Land Transfer Tax

Toronto Land Transfer Tax Rebate

PST on CMHC Insurance Premium

Lawyer Fees

$2,825

Government Registration Fee's

$164

Title Insurance

Closing Cost Total

Total Cash flow for purchasing this property

Provincial Land Transfer Tax

Ontario Land Transfer Tax Rebate

Toronto Land Transfer Tax

Toronto Land Transfer Tax Rebate

PST on CMHC Insurance Premium

Lawyer Fees

$2,825

Government Registarion Fee's

$164

Title Insurance

Down Payment(%)*

* A down payment of less than 20% is permitted only for first-time home buyers purchasing their principal residence. The minimum down payment required is 5% for the portion of the purchase price up to $500,000, and 10% for the portion between $500,000 and $1,500,000. For properties priced over $1,500,000, a minimum down payment of 20% is required.

Thinking of Selling?

Find Out Your Home’s Value in Today’s Market!

No Email or Signup is required to view your home estimate.

estimate your home value

Contact Manoj Kukreja

Sales Representative, Century 21 People’s Choice Realty Inc., Brokerage
(647) 576 - 2100

Manoj profile avatar

Recent Sold Listings in South J, London South

Popular Cities